Lighting Design & Installation
Overview
We offer lighting design with engineering precision for business clients, combining standards compliance, energy efficiency and economical operation. During the design process we produce a detailed lighting plan in DIALux software, accurately modelling illuminance levels, uniformity, glare values and energy consumption. The simulations allow us to optimise the luminaire layout and the performance of the whole system before installation begins.
Our lighting design work covers the complete photometric design of industrial production halls, plants and high-bay warehouses, logistics centres, office buildings and corporate working environments, commercial and retail spaces, showrooms, and community and institutional facilities.
Our service also includes the precision lighting of museums, galleries and exhibition spaces, the lighting of sports and event halls, area lighting for multi-storey car parks and outdoor industrial sites, and the lighting design of special environments such as laboratories, cleanrooms and food industry plants.
We support the decision with an ROI calculation showing the expected energy savings, the reduction in maintenance costs and the return on the investment. Our partners therefore receive a lighting concept that is well founded financially as well as technically.
Completed lighting designs are handed over with technical documentation optimised for installation, including the luminaire schedule, layout drawings, technical specifications and installation guidelines. This considerably speeds up the procurement and installation process while minimising on-site risks.
What do we pay attention to in lighting design?
- Site survey and technical data collection
Detailed examination of the architectural characteristics, ceiling height, reflectance factors, existing electrical infrastructure and operating environment. - Requirements analysis and definition of functional goals
Determining illuminance requirements (lux values), uniformity (U0), glare (UGR), colour temperature, colour rendering (CRI) and any special visual requirements, matched to the activity in question. - Ensuring compliance with the standards
Design in accordance with the applicable EN lighting standards and industry regulations, taking occupational safety and ergonomic considerations into account. - DIALux-based photometric calculation and simulation
Optimisation of the luminaire layout, illuminance maps, glare values, and modelling of energy consumption and power density. - Energy efficiency and ROI analysis
Calculation of consumption data, operating hours, savings potential and return on investment, and examination of retrofit options. - Development of the lighting control concept
Specification of motion detection, light sensing, scheduling, zoned control, DALI or other intelligent system integration. - Manufacturer-independent solution proposals
Comparison of products from several manufacturers on the basis of technical parameters, warranty period, service life and value for money. - Economical system design optimised for installation
Taking into account rationalised installation, maintainability, IP protection and long-term operational reliability. - Complete documented handover
Handover of lighting plans, schedules, technical specifications, calculation records, configuration parameters and maintenance recommendations.
How we work (from design to installation)
- Site survey and recording of requirements (operating hours, zones, target values, constraints).
- Preparation of the lighting plan in DIALux, taking the key criteria into account (standards compliance, illuminance (lux), uniformity, glare, colour rendering, colour temperature, luminous efficacy, IP rating, IK rating, daylight autonomy, reflectance factors)
- Quotation with a detailed ROI and consumption optimisation; a sample luminaire on request.
- Installation and commissioning (scheduled, with minimal disruption to operations).
- Illuminance measurement and report, handover of settings and maintenance recommendations.
Typical facility types we design lighting for
- Lighting design for industrial production halls and plants
- Design of LED lighting systems for warehouses and logistics centres
- Dedicated-optic lighting for high-bay warehouses and racking aisles
- Ergonomic lighting for office buildings and corporate working environments
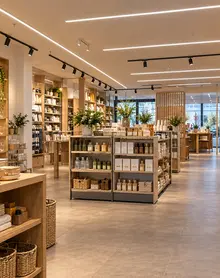
- Photometric design for commercial and retail spaces
- Showroom lighting
- Lighting for museums and exhibition spaces
- Galleries and artwork lighting systems
- Lighting design for temporary exhibitions and installations
- Lighting for conference rooms and auditoriums
- Lighting for educational, healthcare and public institutions
- Lighting for libraries and cultural institutions
- Sports halls and high-ceilinged community spaces
- Lighting for hotel public areas and back-of-house spaces
- Lighting design for multi-storey and underground car parks
- Lighting for outdoor industrial areas, car parks and loading zones
- Area lighting for sites and logistics yards
- Façade and building exterior feature lighting (with a B2B focus)
- Lighting for petrol stations and filling stations
- Industrial lighting for airport and transport facilities
- Precision lighting for laboratories and special work areas
- Lighting for food industry and cleanroom environments
- Lighting for maintenance workshops and service halls
- Lighting for studios, broadcast and media production spaces
- Lighting for event halls and multi-purpose spaces
- Energy modernisation and lighting retrofit projects
- Integrated design of smart lighting systems and controls
- Design of safety lighting systems
- Design of emergency lighting systems
Typical project size and capacity
- We take on projects between 200 and 20,000 m²
- We coordinate three to four projects in parallel with our subcontractors
Why Pannon Lighting?
- 💡 Brand-independent design
We choose the best technology and manufacturer for the project. - 📊 ROI-based decision support
Payback, consumption and operating costs, quantified. - 📐 DIALux engineering lighting plans
Standards-compliant, simulated solutions optimised for installation. - 🧠 Intelligent control
DALI / KNX / BMS integration for maximum energy efficiency. - 🚨 General and emergency lighting from one source
Complete safety and escape lighting design. - 🔍 Sample luminaire & trial installation
Light quality tested in a real environment, for a confident decision. - 📑 Measurement & documented handover
Illuminance measurement, report and complete technical documentation. - 🤝 Life-cycle support
Maintenance, monitoring and future upgrades with a single partner.
Frequently asked questions
The questions we are asked most often
What size projects does Pannon Lighting take on?
We typically work on floor areas between 200 and 20,000 m², with no limit on ceiling height. Our lighting design work covers industrial halls, warehouses, offices, retail spaces and special-purpose facilities. We can coordinate three to four projects in parallel, backed by a proven network of subcontractors and installers.
Are you brand-independent? Which manufacturers do you work with?
Yes — our designs are entirely manufacturer-independent. We select the luminaires and control systems that best match the technical, financial and operational requirements of the project. We work with a network of European manufacturers, paying particular attention to standards compliance, warranty terms, service life and best value for money.
Do you prepare a return-on-investment (ROI) calculation and a consumption optimisation plan?
Yes. Every lighting concept we produce includes a detailed ROI calculation and an energy consumption analysis. We examine annual operating hours, electricity costs, maintenance savings and the expected payback period. Our payback calculator is also available for a preliminary estimate.
What software is used to produce the lighting designs?
Our lighting designs are produced in DIALux, where validated photometric calculations model illuminance levels, uniformity, glare (UGR), power density and energy consumption. The simulations are based on the actual geometry of the space.
What does the lighting design process look like?
The process begins with a site survey and a record of requirements, followed by standards-based photometric calculation, optimisation of the luminaire layout, development of the control concept and a cost-benefit analysis. At the end we hand over technical documentation ready for installation.
What documents do you hand over at the end of the project?
We hand over the DIALux lighting design prepared by our lighting engineer, the post-installation illuminance measurement and its report, the luminaire schedule, technical specifications, the required documentation and maintenance recommendations that help extend the life of the LED system.
Do you also check compliance with standards?
Yes. Our designs are always prepared in accordance with the applicable EN lighting standards in force, including workplace illuminance levels and uniformity requirements.
Can you help us achieve green certifications (BREEAM / LEED)?
Yes. Energy-efficient, controllable and intelligent lighting systems, together with documented savings data, directly support the credits needed for BREEAM and LEED certification.
Is maintenance and follow-up available?
Yes. For us, handover is the beginning of a long-term partnership. We provide life-cycle support in the form of monitoring, maintenance, warranty administration and recommendations for future upgrades.
Do you provide sample luminaires or trial installations?
Yes. On request we provide sample luminaires, and we carry out trial installations and on-site light measurements so that light quality, optics and visual comfort can be assessed in a real environment before any decision is made.
Do you also design integrated lighting control?
Yes. We design intelligent lighting control systems based on motion and occupancy detection, daylight sensing, time scheduling or DALI / BMS / KNX integration, in order to maximise energy efficiency.
Do you design safety and emergency lighting alongside the general lighting?
Yes. In our lighting design projects we also design complete safety and emergency lighting systems alongside the general lighting, including the photometric design of escape routes, panic lighting zones and safety signage.
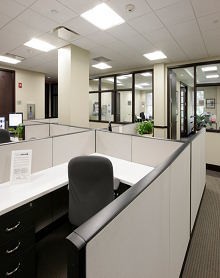
Office Lighting
Lighting solutions for everyday work using flicker-free LED panels, louvred fittings and downlights.
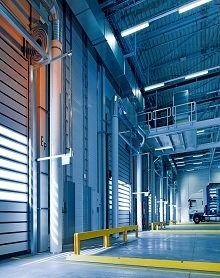
Industrial Hall Lighting
Efficient installation of hall and industrial lighting using high-bay luminaires, downlights and floodlights.
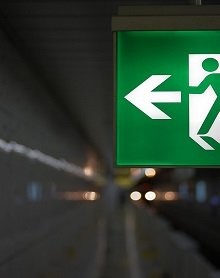
Emergency Lighting
Safety lighting using the latest LED emergency directional signs, exit indicators and standby lighting systems.
Comprehensive Lighting
Services
As a professional lighting modernisation partner – in addition to supplying light sources and luminaires for office lighting, retail lighting, residential lighting, museum lighting, industrial hall lighting, LED lighting, outdoor lighting, street lighting, emergency lighting, safety lighting, exit lighting, car park lighting and other lighting areas – our lighting services also extend to related needs, such as: lighting design, lighting installation, and LED lighting modernisation.
Lighting Services
for facility managers and maintenance teams
Supply of lighting equipment with a special focus on facility managers and maintenance teams. Personal contact and full, high-quality, yet cost-effective fulfilment of any unique related needs that arise. We strive to establish a personal and long-term partnership with all our clients. Earned trust is a competitive advantage, and we do everything to achieve it.

Free site survey
Lighting survey, lighting design, lighting modernisation and professional consultancy for all our partners.
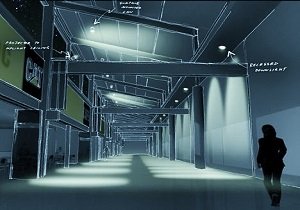
Lighting modernisation
Lighting modernisation from design to full installation. Energy-efficient luminaires and cost-effective LED solutions.

LED ROI Calculator
Calculate the payback period for your lighting upgrade or LED retrofit, including design and installation costs.
News
Read our lighting technology articles about LED technology, lighting modernisation, various light sources, lighting design for halls, educational institutions, shops, factories, car parks, outdoor areas, and many other topics related to lighting modernisation.
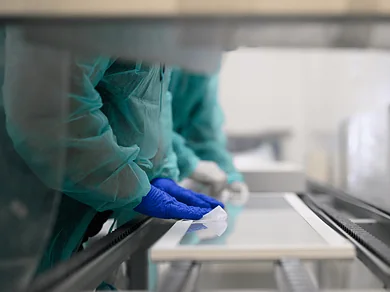
Cleanroom lighting with an antibacterial surface
Cleanroom lighting with an antibacterial surface for healthcare, laboratory and pharmaceutical environments. Luminaires with silver-ion technology to support high hygiene requirements.